



ARCHITECTURAL STUDY


The Architectural Study began as a habit of looking upward gradually evolved into one of the defining threads of my photographic practice.
Through churches, chapels, historic interiors, public buildings, and forgotten spaces, these studies explore architecture as a record of craftsmanship, memory, atmosphere, and time.
Created through years of observation across Europe and beyond, each study reflects a continuing fascination with the details that often pass unnoticed overhead.
Together they form an ongoing body of work examining how architecture shapes experience and preserves the stories of those who came before us.


Always Look Up
What began as a habit became a philosophy.
For years I found myself looking upward — toward painted ceilings, domes, ornament, light, and architectural details often overlooked by those passing beneath them.
Over time, this simple act of observation became one of the foundations of my photographic practice.
Always Look Up is both an invitation and a reminder: to notice more carefully, to remain curious, and to find beauty, craftsmanship, memory, and meaning within the spaces we inhabit.

Light Studies
Examining the movement, diffusion, and intensity of natural light as it interacts with architectural surfaces throughout the day.
These images are produced within defined time windows, allowing light to reveal depth, texture, and spatial hierarchy with clarity and restraint.

Ceiling Studies
Focusing on overhead composition, ornament, and illusion—where architecture extends beyond structure into narrative and movement.
These studies observe how painted and sculpted surfaces dissolve the boundary between architecture and image, guiding the eye upward.

Vertical Sequences
Observing how architectural form directs the gaze through columns, arches, and layered elevation.
These sequences establish rhythm and proportion, revealing how space is experienced through progression and alignment.
The archive focuses primarily on European ecclesiastical and civic interiors, approached not through theology, but through craftsmanship, spatial design, artistic labour, and historical continuity.
Each body of work functions as part of an ongoing visual record — connecting architecture, atmosphere, and memory through sustained observation and repeated return.
The practice sits between analogue photography, architectural interpretation, archival study, and handcrafted publishing.

Silence & Absence
Recording moments of stillness where space exists without human presence.
These images allow architecture to be experienced in its purest form—where light, proportion, and atmosphere remain undisturbed.

Regional Repetition
Identifying recurring architectural patterns across locations.
Through comparison, these studies reveal a shared visual language shaped by geography, tradition, and historical continuity.

Material Palette
Studying surface and substance—stone, wood, plaster, and gilding.
Captured through tonal variation and detail, these images focus on texture, craftsmanship, and the physical presence of materials over time.

THE WORK
The work is structured through a series of observational studies, each examining a specific aspect of architectural space.
Rather than documenting interiors as singular images, the approach considers how light, structure, and material operate across time, scale, repetition, and atmosphere.
These studies form a continuous methodology applied across all locations within the archive — allowing different regions, styles, and periods to enter into visual conversation with one another.
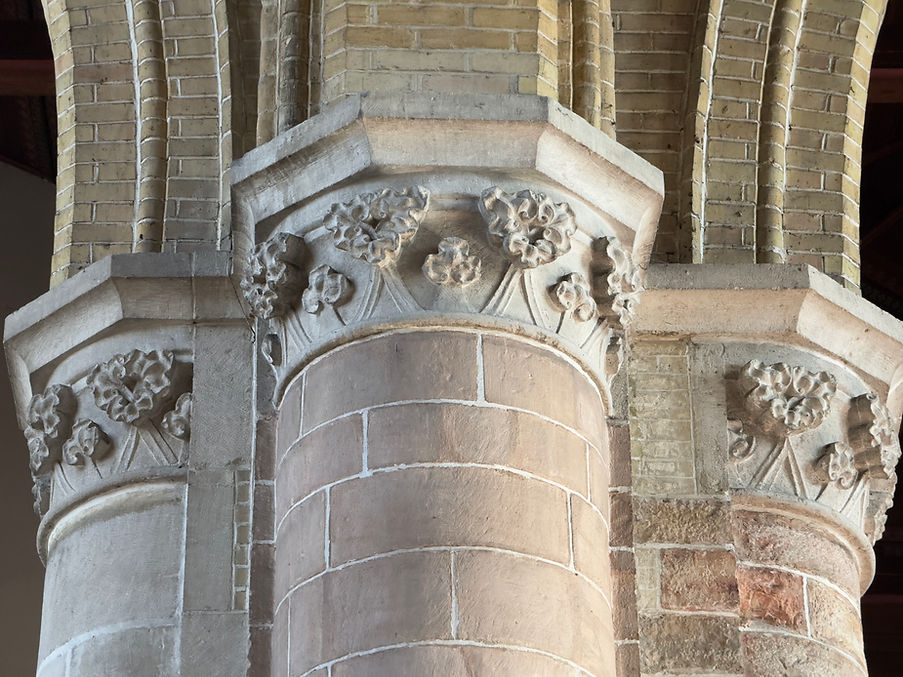

The intention is not to produce exhaustive architectural documentation, but rather a quiet and focused study of how space is constructed, experienced, and remembered.
Through repetition and sustained observation, individual interiors begin to reveal broader visual relationships: recurring vault structures, transitions in ornament, regional material palettes, changing approaches to proportion, and the movement from Gothic restraint into Baroque and Rococo theatricality.


The archive continues to expand across Belgium, France, Germany, and surrounding European regions, with particular focus on late Baroque, Rococo, Flemish, Neo-Gothic, and transitional architectural interiors.
Rather than isolated projects, each location contributes to a growing long-term study of European spatial language and material culture.
Repeated visits to sites are often essential to the work, allowing changing light conditions, seasonal atmosphere, restoration details, and subtle architectural rhythms to emerge gradually over time.


SPATIAL EXTENSION
To extend the studies beyond the interior, selected works incorporate aerial and spatial photography in collaboration with Turner Jack.
These images situate architectural sites within their wider landscape — revealing structure, placement, terrain, and environmental relationship as part of a continuous spatial record.
The aerial studies allow the archive to move beyond isolated interiors and examine how architecture interacts with geography, settlement patterns, pathways, defensive structures, waterways, and surrounding urban fabric.
Together, interior and exterior studies create a broader architectural context — connecting atmosphere, structure, and landscape into a unified visual narrative.

MATERIAL PRACTICE
The studies are grounded in an analogue photographic practice, developed through black and white film and traditional darkroom processes.
Selected works are further refined through hand-tinting, where subtle colour is applied to emphasise architectural detail while preserving tonal integrity and material depth.
This process draws influence from historical photographic practices while remaining restrained and contemporary in execution.


Architectural Study Plates present quiet photographic observations of historic interiors across Europe. Each study pairs a carefully composed architectural plate with concise notes identifying the structural and stylistic elements within the space. Drawn from the growing Lens & Legacy archive, these small documents invite the viewer to slow down and look more closely at ceilings, vaults, ornament, and light.
The Studio exists as a practice of attention—where photography becomes a way of seeing more carefully, learning more deeply, and preserving the stories, details, craftsmanship, and fleeting moments that might otherwise pass unnoticed. It is not simply a record of places visited, but a record of curiosity, memory, and the enduring act of looking closely at the world as it unfolds through light, time, and place.

Subscribe to receive occasional letters, new editions, and quiet studio updates!